
Process
How We Build
From first consultation to years after handover — every Ceezion project follows a structured, transparent journey. Eight stages. One accountable team.
The journey
Every stage, in sequence
Each stage has a clear purpose, a timeline, and deliverables you can see — so the path from brief to keys never feels opaque.
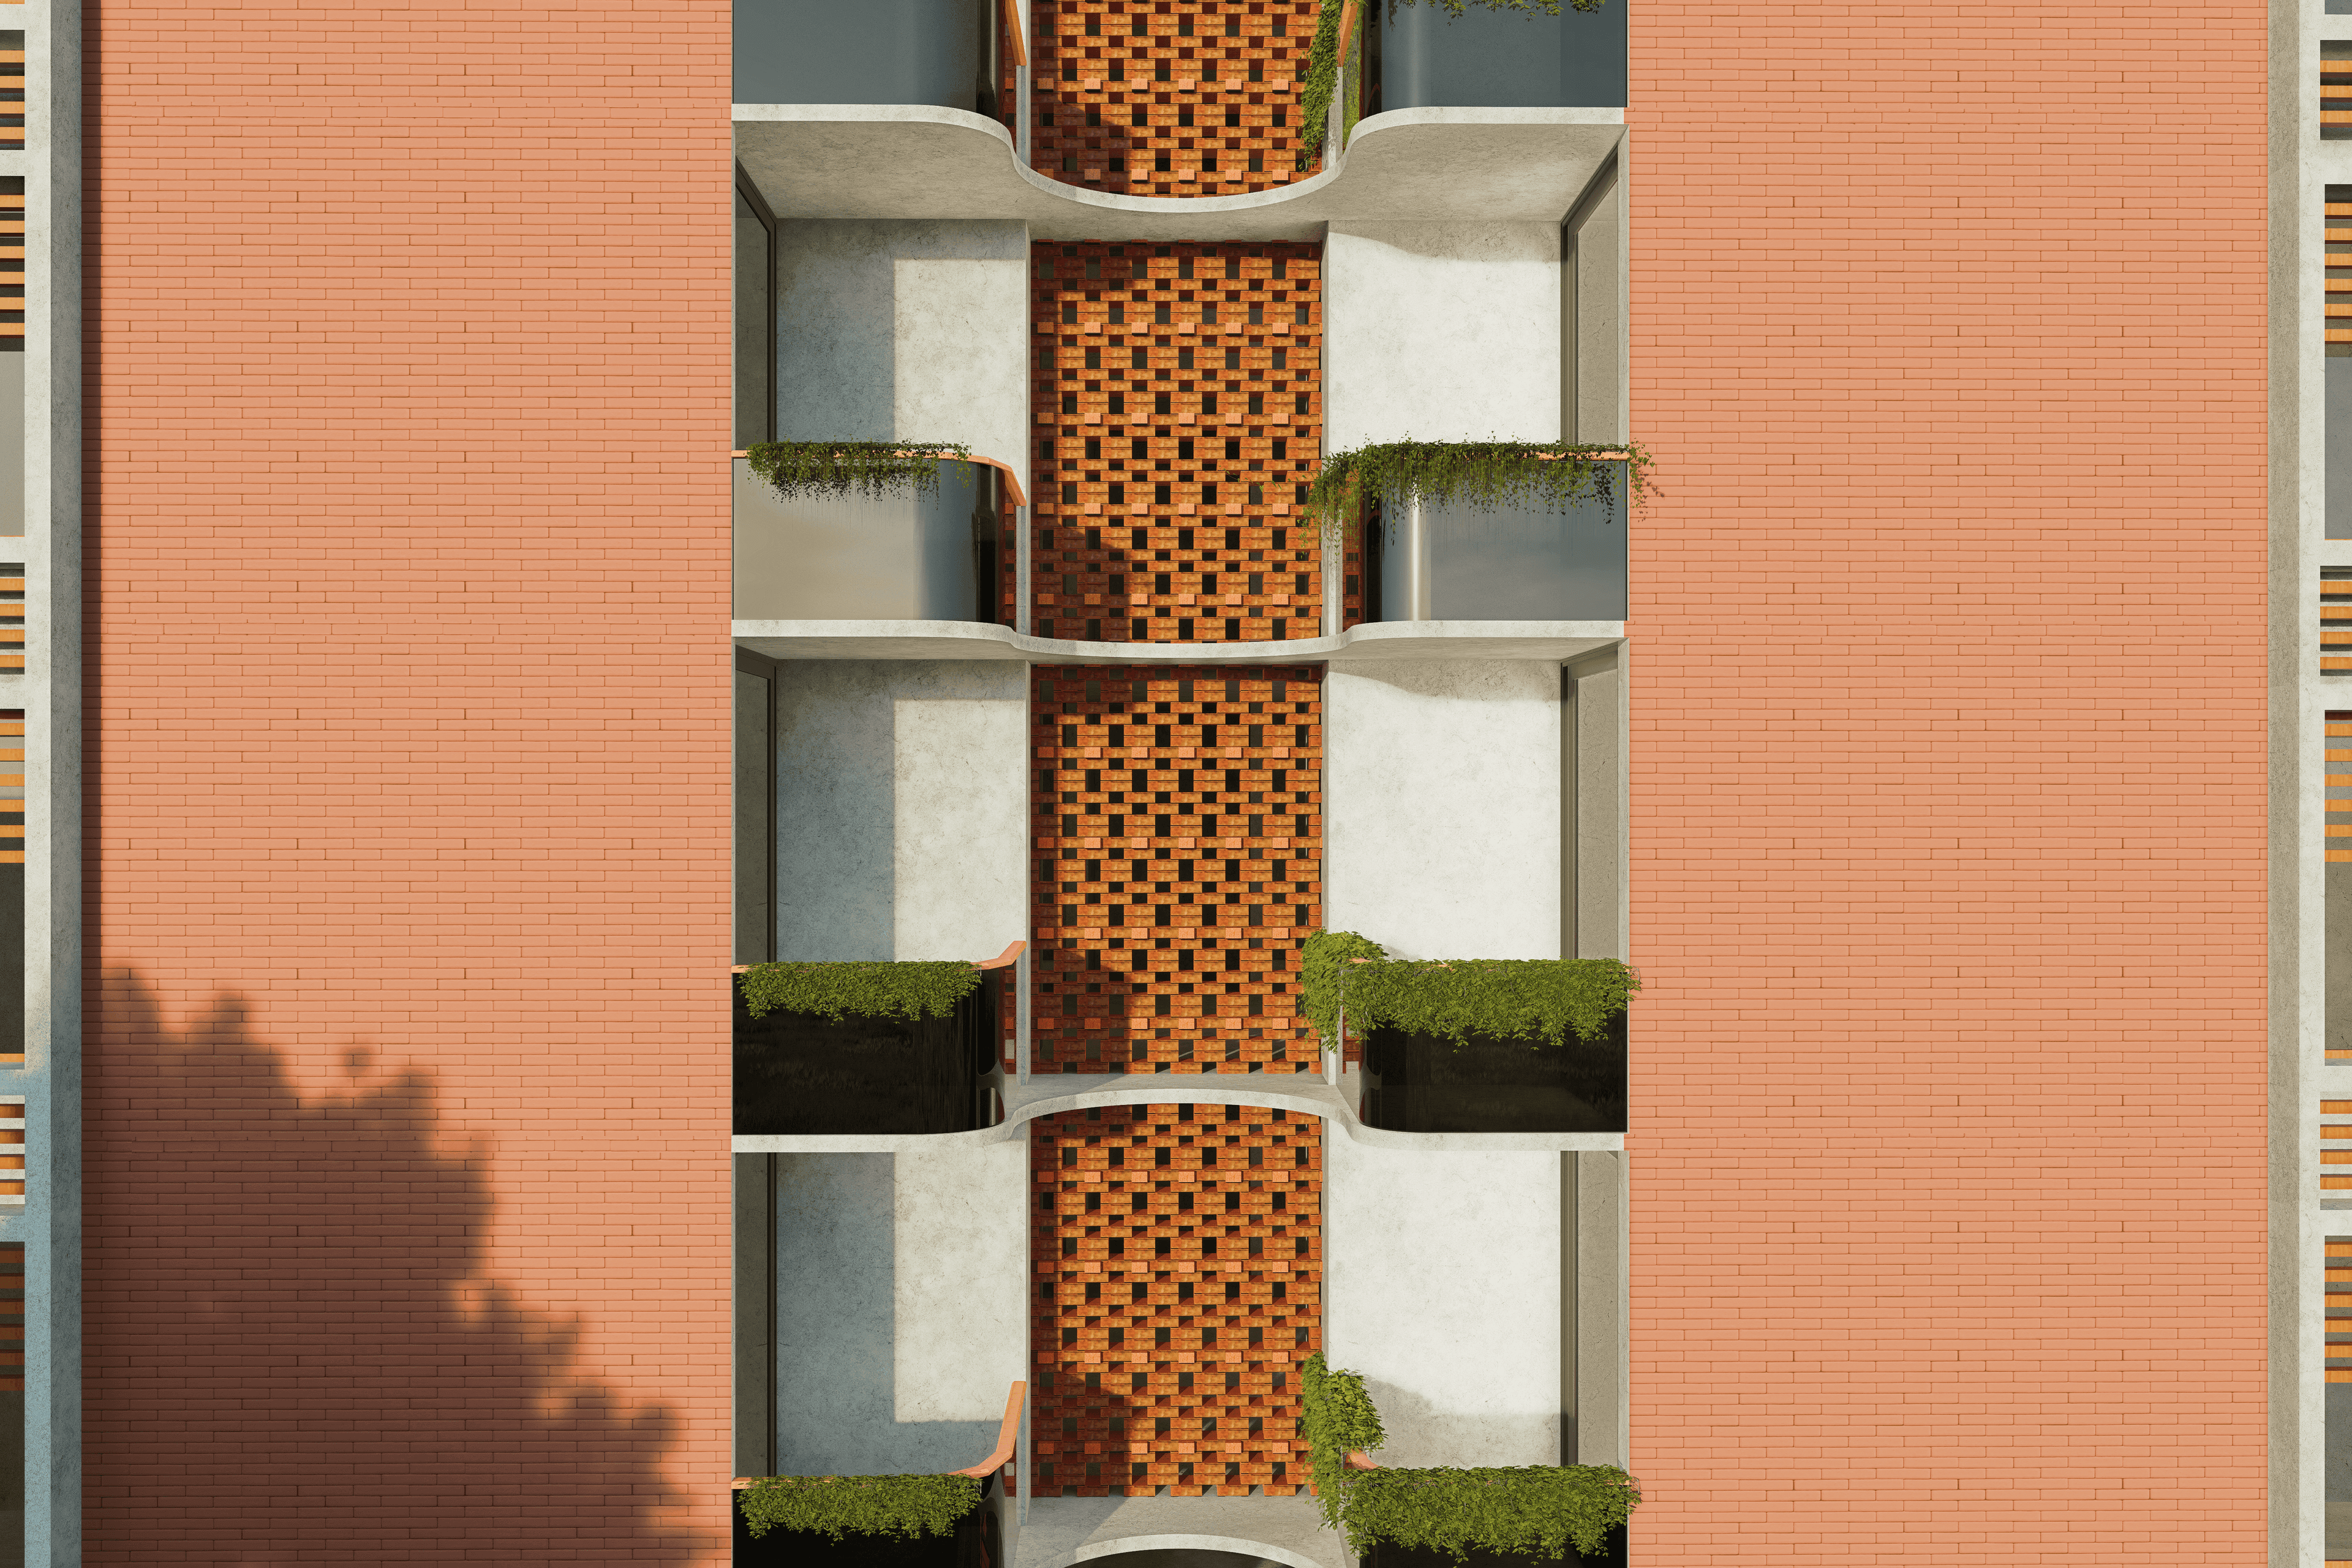 01Week 101
Stage 01 · Week 1
Initial Consultation
Understanding your vision, site conditions, budget, and timeline — the foundation of every Ceezion project.
We listen before we draw. Lifestyle needs, family growth, budget bands, and how you want the home to feel day to day — all captured before a single line is sketched.
- Project brief and priorities
- Rough budget alignment
- Indicative programme
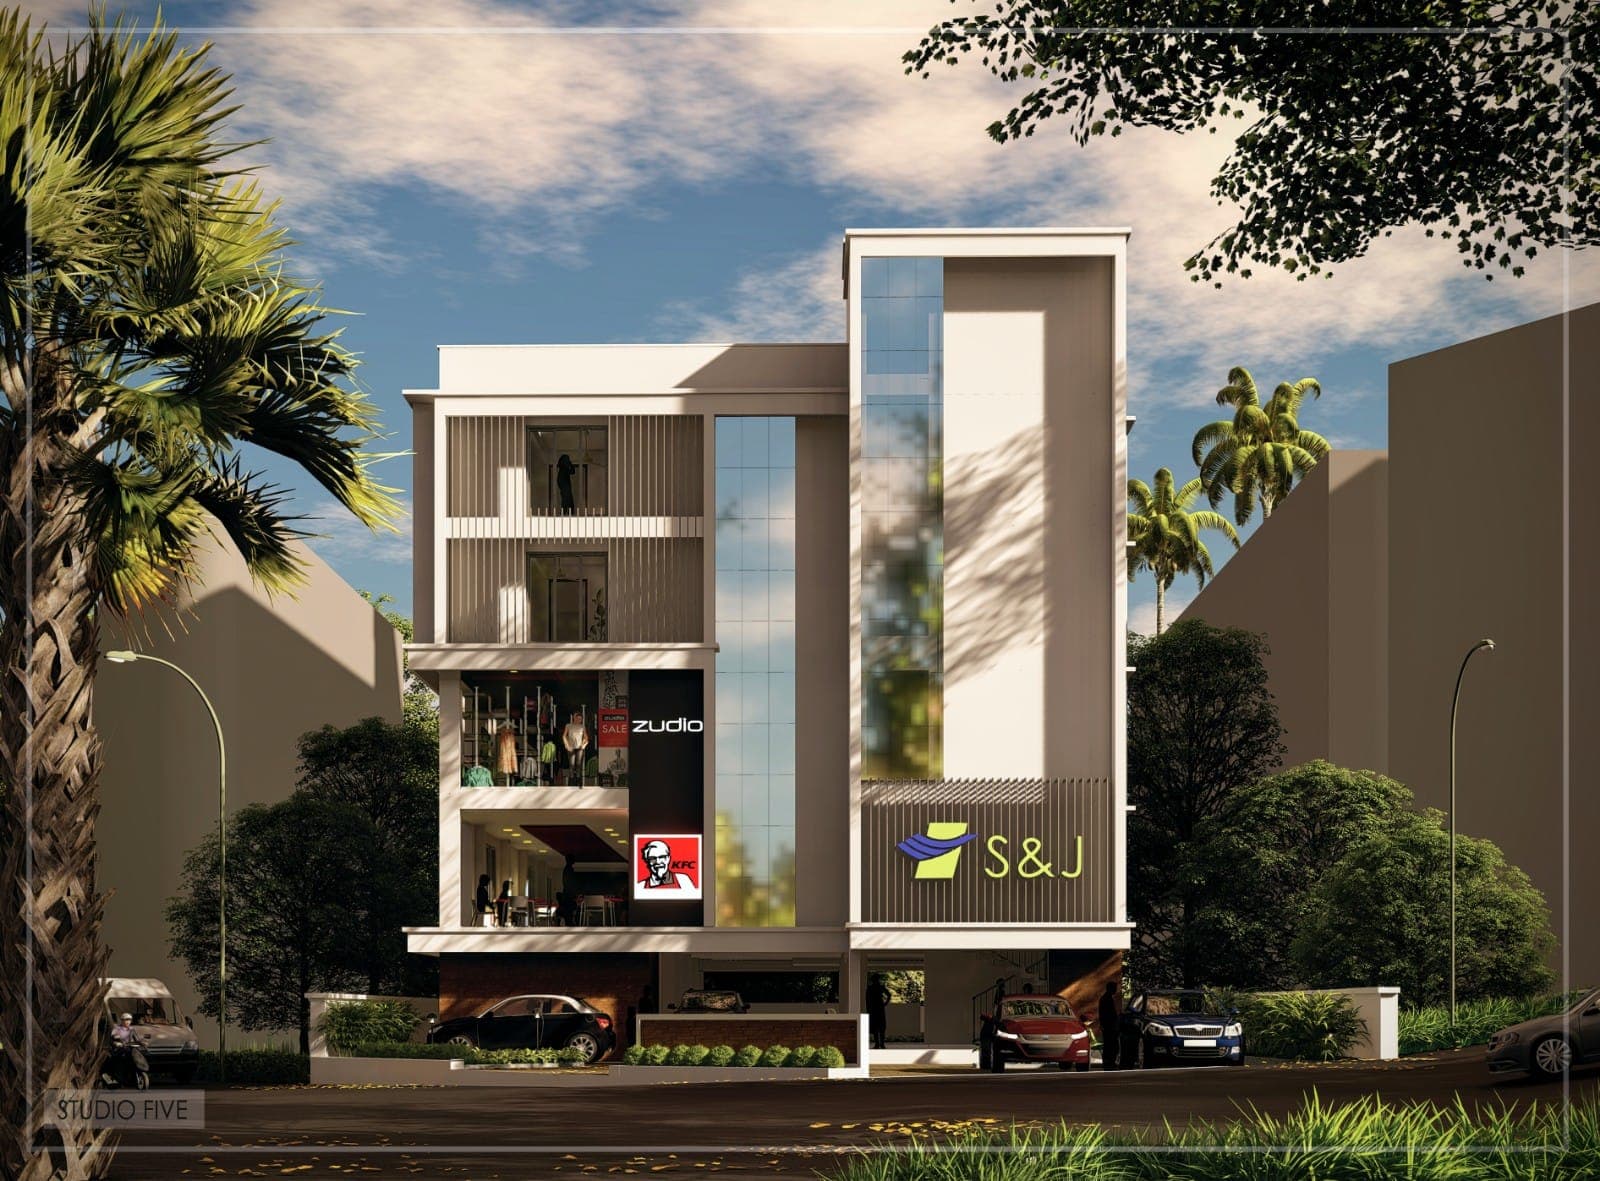 02Weeks 1–202
Stage 02 · Weeks 1–2
Site Survey & Feasibility
Technical assessment, soil testing, and mapping the approvals landscape before design begins.
A build is only as honest as its site. We measure, test, and flag constraints early so design decisions rest on facts — not assumptions.
- Survey and soil inputs
- Feasibility notes
- Approvals roadmap
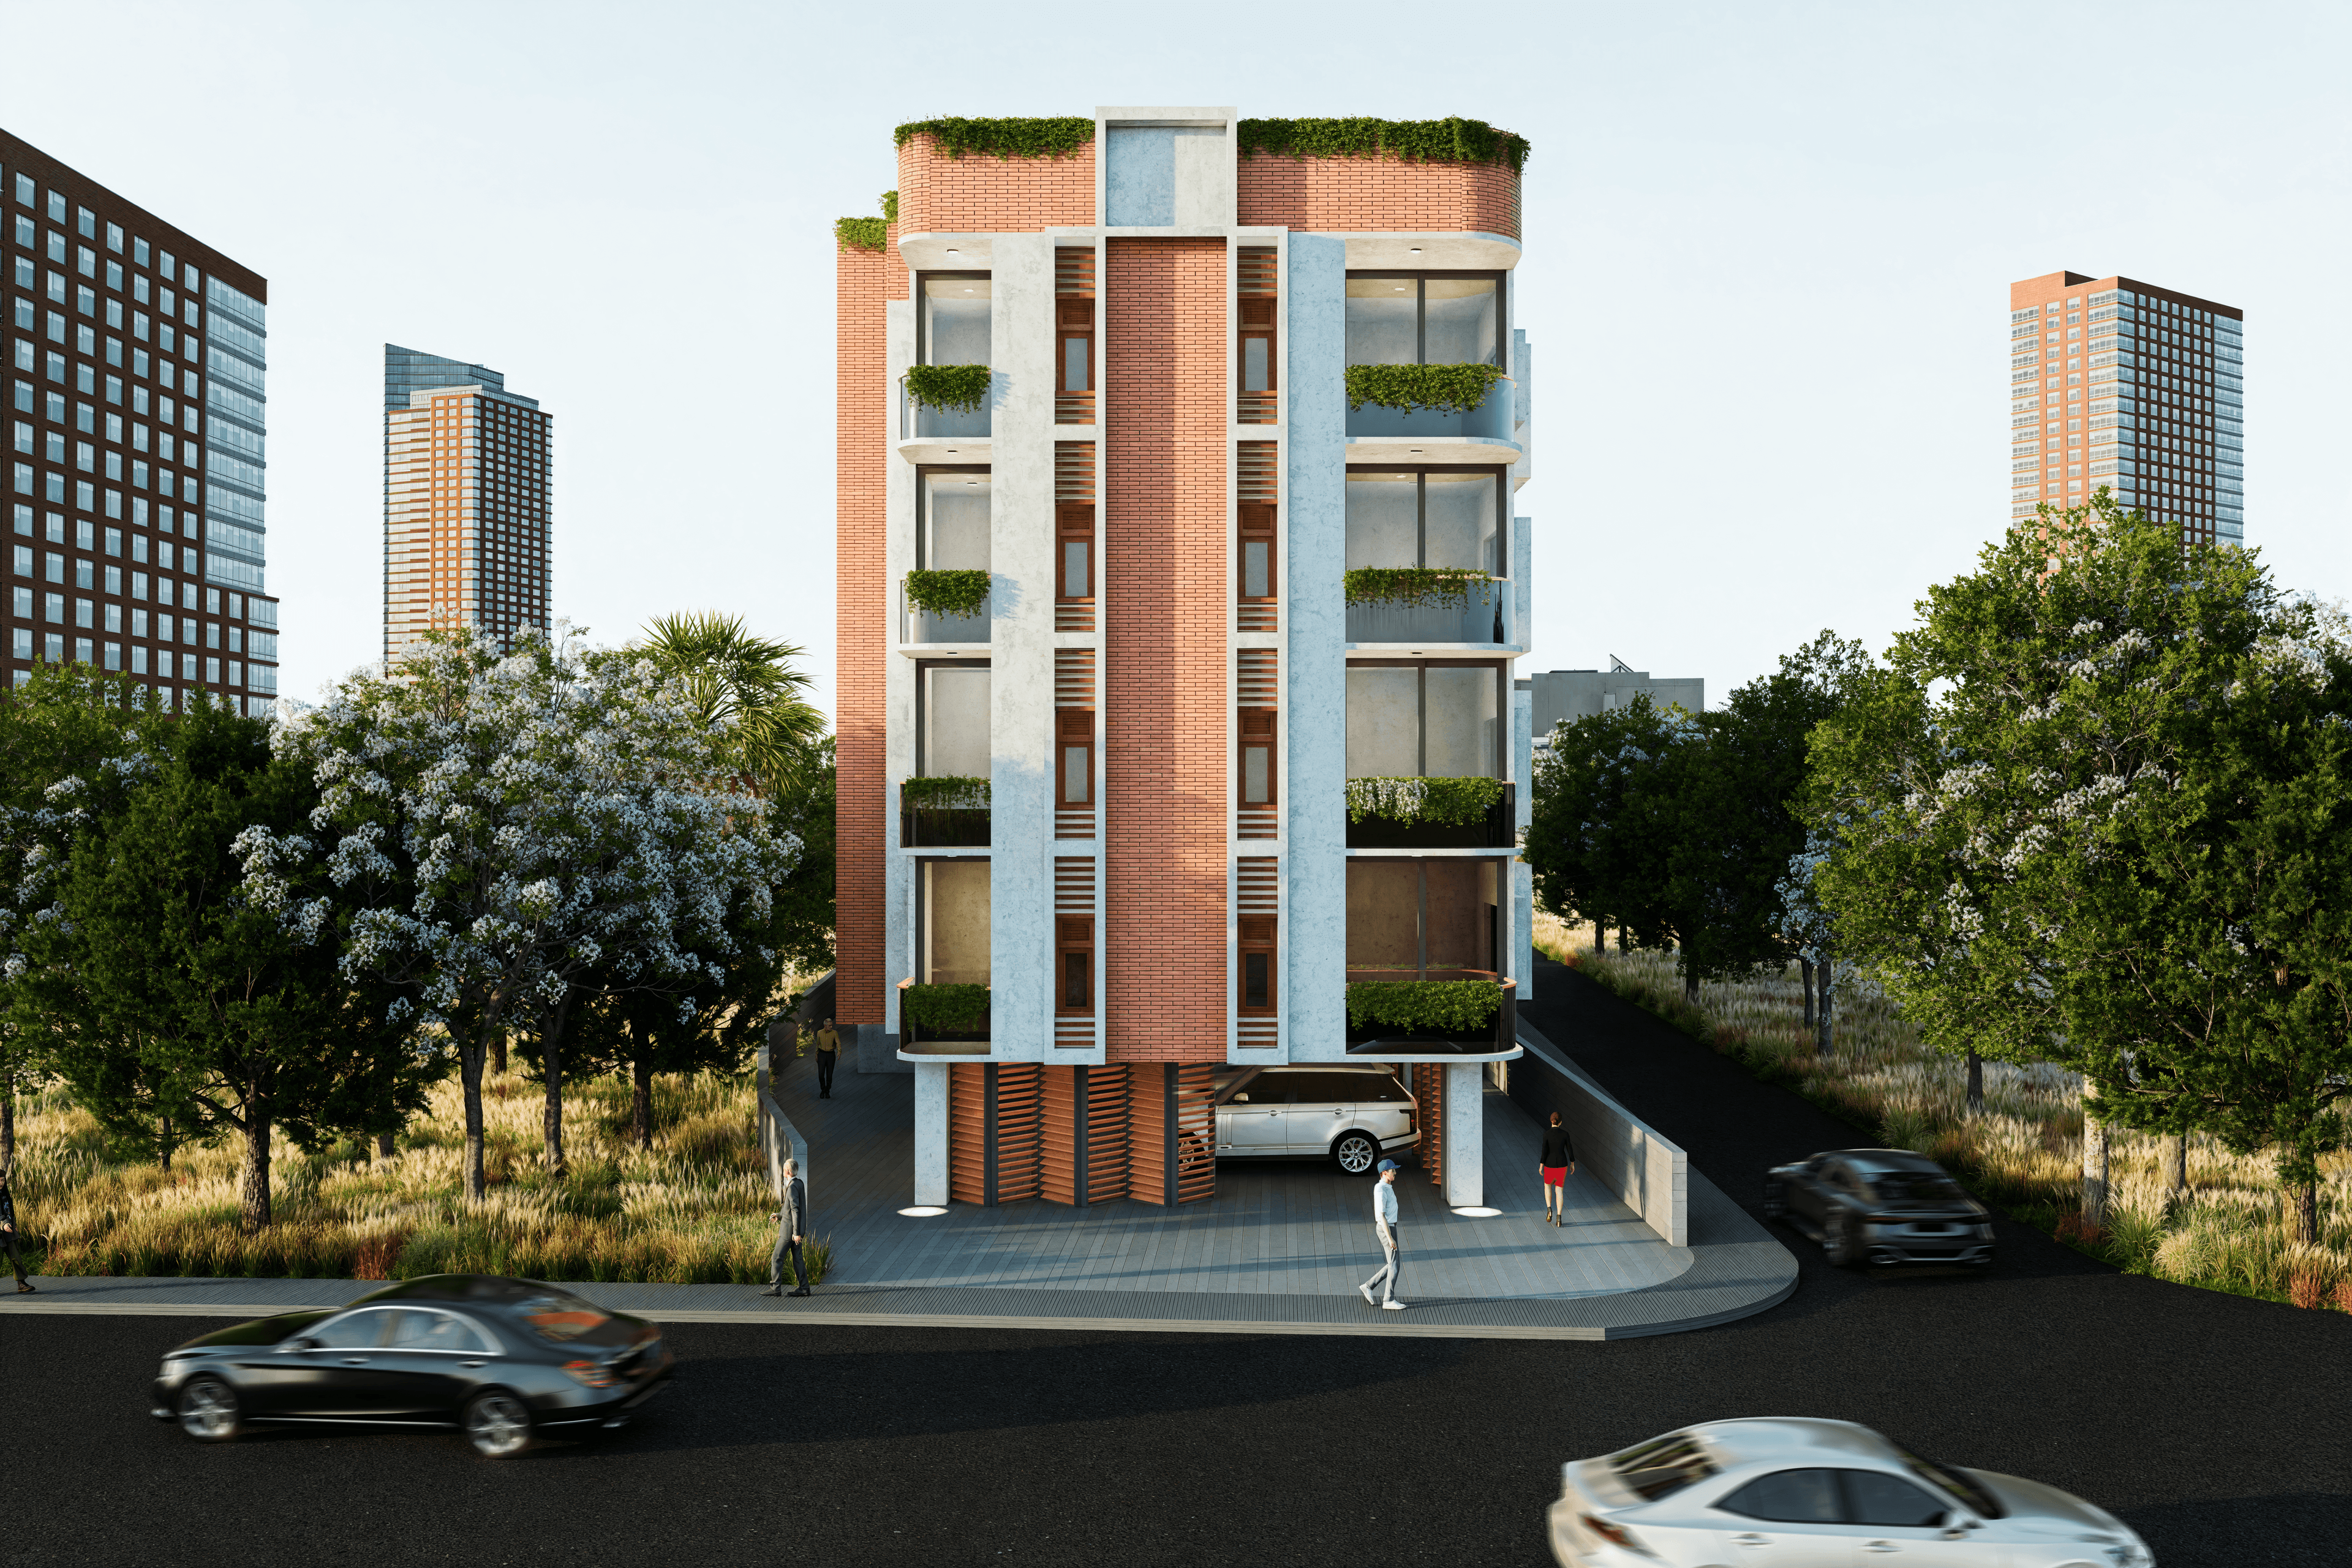 03Weeks 2–603
Stage 03 · Weeks 2–6
Architectural Design
Concept design, client iterations, and 3D visualisation — spaces shaped for how you actually live.
Architecture, structure, and interiors develop together. You see options, walk through 3D views, and lock a design you understand before money hits the ground.
- Concept and detailed drawings
- 3D visualisations
- Material direction
 04Weeks 4–804
Stage 04 · Weeks 4–8
Regulatory Approvals
Permit acquisition and Kerala LSGD compliance handled by our team on your behalf.
Drawings, submissions, queries, and follow-ups — managed by Ceezion so you are not chasing departments between work and family.
- Permit package prepared
- Authority liaison
- Clearance tracking
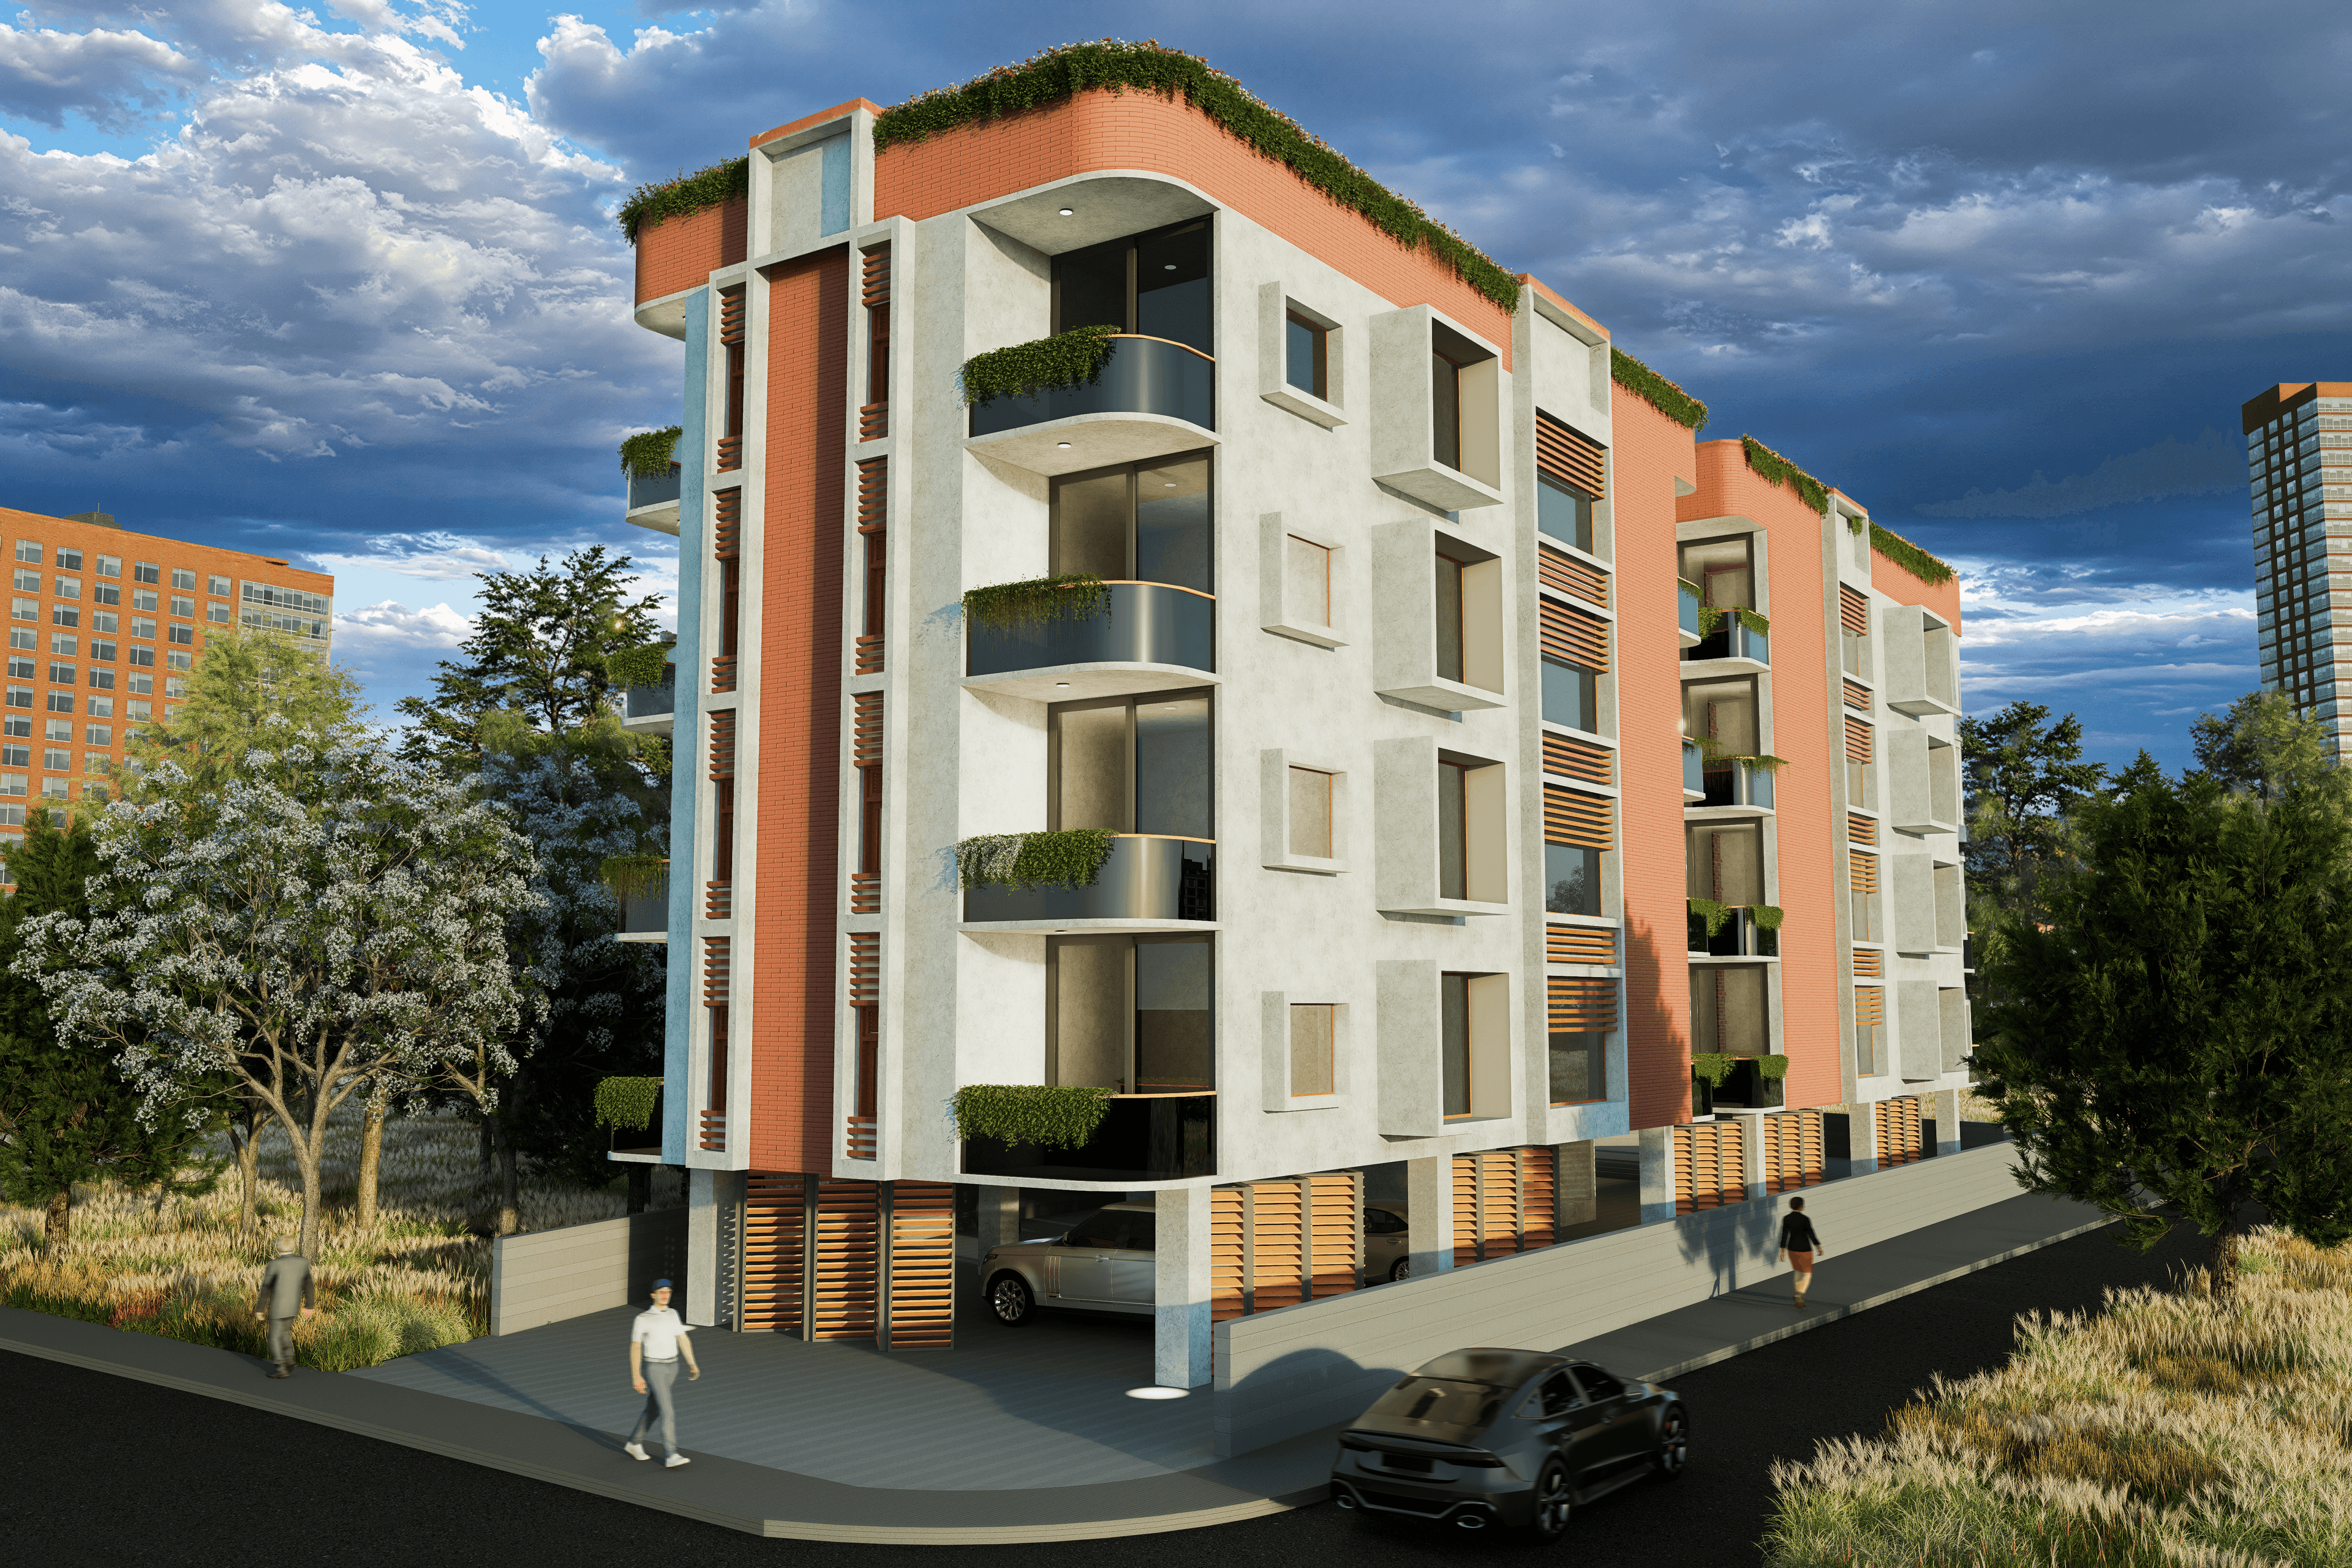 05Project-dependent05
Stage 05 · Project-dependent
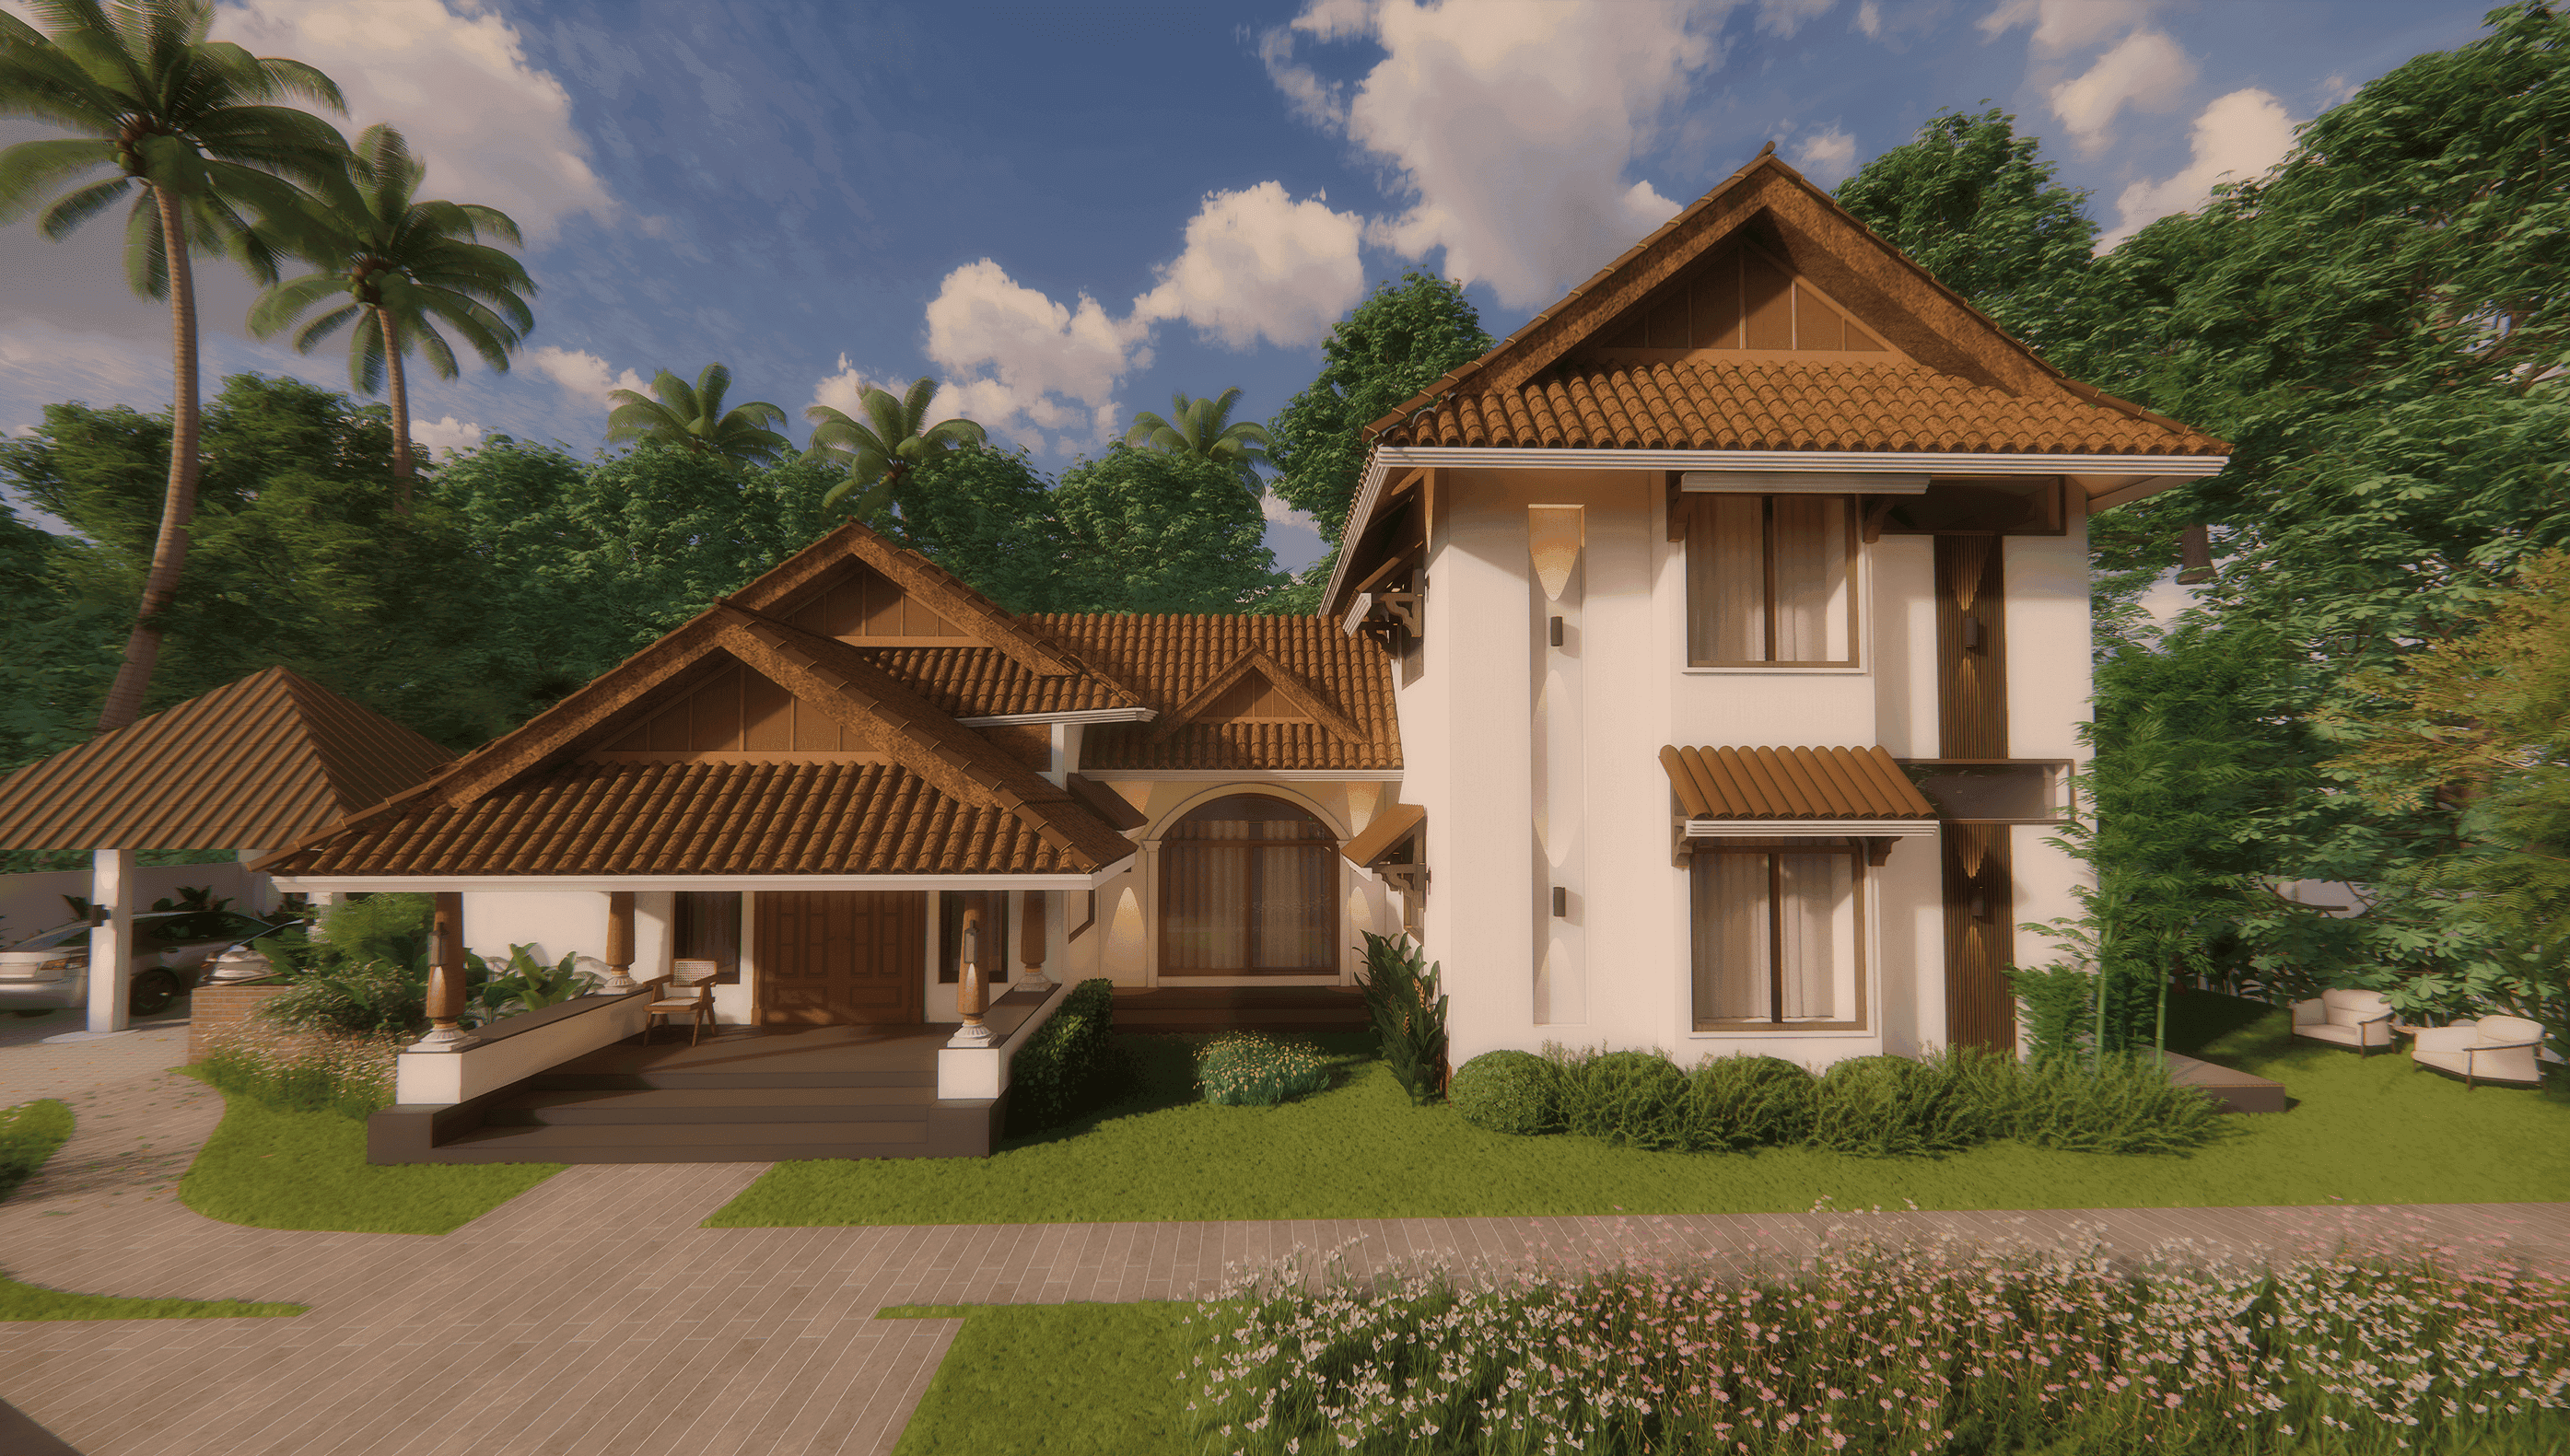
Construction
Foundation to structure to finishes — with regular client progress updates at every stage.
One accountable site team. PT where it earns its place, disciplined sequencing, and photo or video updates so you always know where the build stands.
- Milestone billing
- Quality checkpoints
- Progress documentation
 06Final weeks06
Stage 06 · Final weeks
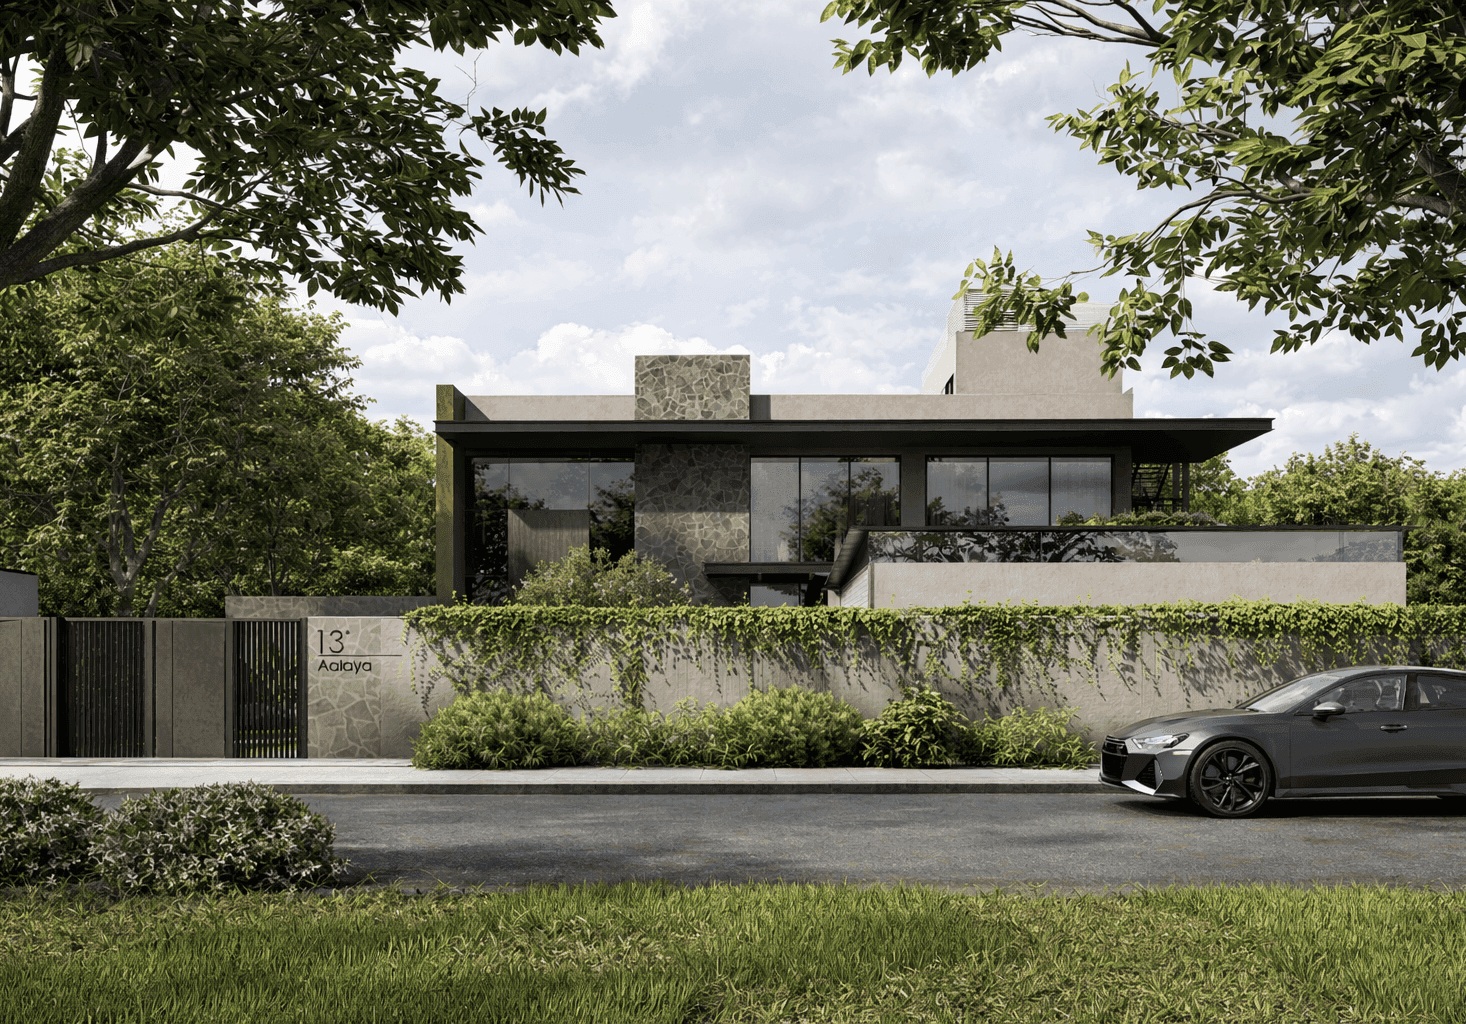
Quality & Snag
Pre-handover inspection and snag list resolution before a single key is handed over.
We walk the building with you, log every snag, and close them before handover — not after you move in and chase unfinished work.
- Joint inspection
- Snag list and close-out
- Finish verification
 07Handover day07
Stage 07 · Handover day
Handover
Keys, documentation, and AMC registration — a complete, transparent close to the build phase.
You receive the keys with the paperwork that matters: drawings, warranties where applicable, manuals, and AMC enrolment if you want ongoing care.
- Keys and as-built pack
- Documentation handover
- AMC enrolment
 08Ongoing08
Stage 08 · Ongoing
AMC & Ongoing Care
The relationship continues. Your home is looked after long after the keys are handed over.
Scheduled inspections, WhatsApp response, and logged maintenance — so small issues never become expensive ones.
- Quarterly inspections
- 24-hour response line
- Maintenance log
Begin